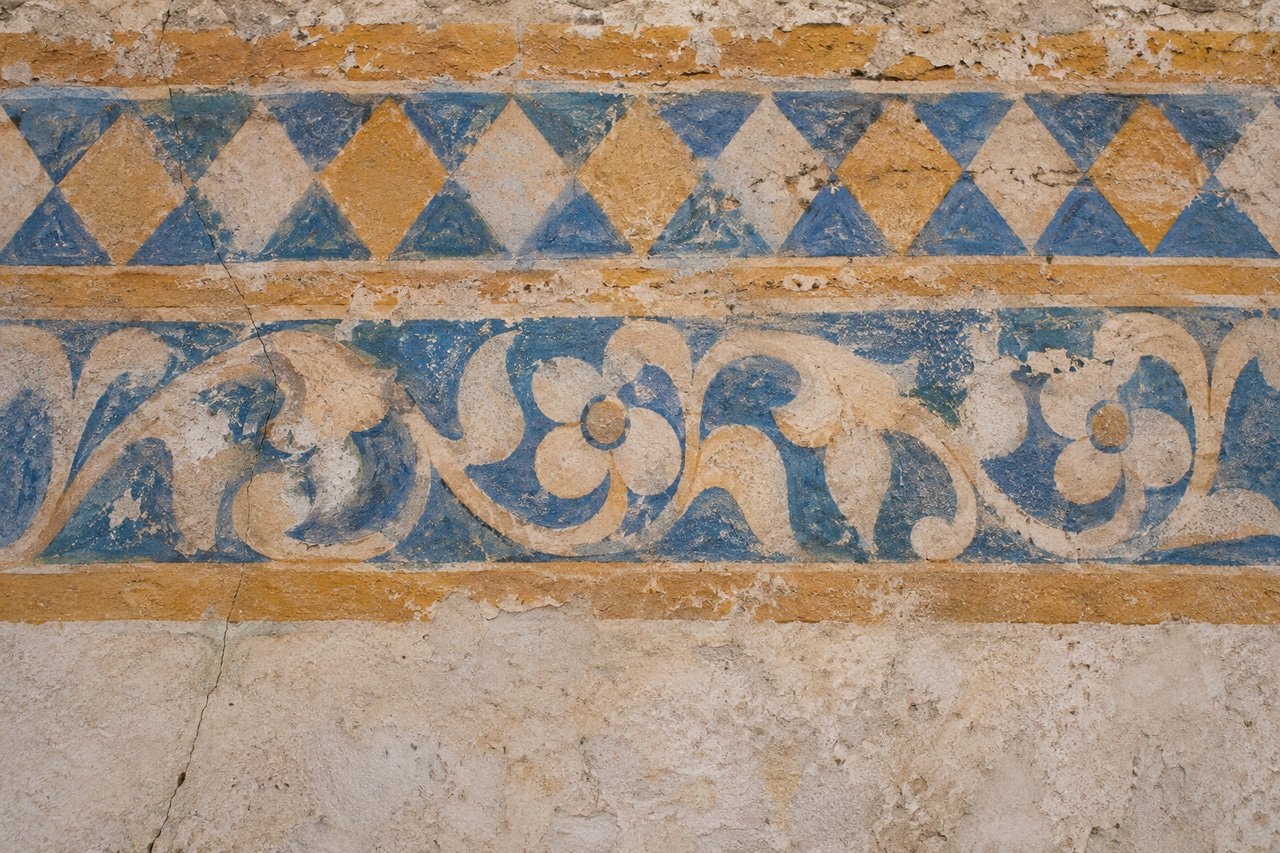
Close description comes before interpretation. The outline of a roof, the relationship between a tower and the building beneath it, or the movement of painted decoration across a wall can be noted without deciding what everything means. Historical references then supply the setting: which region, what type of building and which artistic tradition. The guide to historic regions helps keep those place names distinct.
The painted churches of northern Moldavia
The Wikipedia article on the churches of Moldavia describes churches in Suceava County whose outside walls carry frescoes representing complete cycles of religious themes. The buildings belong to the Moldavian architectural tradition, and the group includes churches recognised by UNESCO as World Heritage. The relationship between exterior painting and architecture is central: the image extends beyond a panel or a framed surface to take part in the appearance of the whole building.
Wikipedia’s biography of Stephen the Great connects church and monastery building during his reign with the development of a distinct Moldavian architectural style. That connection places religious construction within the history of the principality. It does not mean every surviving painted church belongs to the same moment or to the same patron. A careful reader distinguishes a general tradition from the history of an individual building.
For visual study, it helps to separate the arrangement of a painted cycle from the details of an individual scene. Repeated borders, changes in scale and the position of images around openings are descriptive questions. Their religious subjects can then be understood through historical context, with the guide to religion supplying a broader view of communities and institutions.
Timber churches and the Maramureș landscape
According to the Wikipedia article on the wooden churches of Maramureș, tall, slender bell towers and substantial roofs are characteristic features of these timber buildings. The churches include Orthodox and Greek Catholic examples, and the source presents them as a vernacular expression of the mountainous landscape of northern Romania. A selected group has UNESCO World Heritage status for its religious architecture and timber-building traditions.
Timber changes the questions asked of a building. The thickness and joining of logs, the placement of the entrance and the proportion of roof to interior space are part of the construction. The tall spire can dominate a distant view, while the building below it may be comparatively modest. Looking at those relationships is more precise than relying on an impression of rustic simplicity.
The source also points to continuing local woodworking knowledge. Such knowledge should be understood as skilled construction passed through practice, rather than as something a building possesses automatically because it is old. The guide to village traditions considers rural buildings beside other forms of material and oral culture.
Fortified village churches in Transylvania
Wikipedia’s article on villages with fortified churches in Transylvania describes churches at the centre of settlements shaped by the landscape and by the need for defence. Its account connects Saxon village communities with farmers, artisans and merchants, and explains how walls, towers and storehouses were built around places of worship. The World Heritage group includes both Saxon and Székely villages.
A fortified church therefore needs to be read as part of a settlement. The religious building, surrounding enclosure and nearby houses have related roles, but they are not the same structure. The source explains that communities used the fortified space to keep valuable goods and endure sieges. This material history gives the walls a social setting without turning the building into a romantic picture of conflict.
Wikipedia’s account of the Transylvanian Saxons identifies them as a German-speaking people with a long history in the region. The name is a historical community designation. It does not mean all people who lived around a particular church had identical lives or experiences. Buildings can help locate community history, but they cannot stand in for every member of that community.
Horezu and the Brâncovenesc style
The Wikipedia article on Horezu Monastery identifies the monastery in Wallachia as an important example of Brâncovenesc architecture, with balanced design, sculpted detail and painted decoration. Its UNESCO listing places it among recognised World Heritage sites. Here the relationship between architectural form and ornament is especially useful to study: decoration is part of the building’s organised appearance.
Wikipedia’s article on Brâncovenesc art describes a synthesis of Byzantine, Ottoman and late Renaissance influences developed in Wallachia. Although architecture is its principal focus, the style also appears in painting and sculpture. The name identifies an artistic tradition; it should not be used as a general label for every ornate Romanian church. Comparing particular details is more useful than assuming resemblance proves a shared origin.
Peleș Castle at Sinaia
Wikipedia’s article on Peleș Castle describes a Neo-Renaissance royal palace at Sinaia in the Carpathian Mountains, near the historic route between Transylvania and Wallachia. This is a different setting from a monastery or village church. The palace belongs to the architectural world of a royal residence, with mountain scenery and European stylistic references part of its design context.
A reader can compare its towers, roofline and arrangement of decorative elements with the buildings already discussed. The comparison should identify differences of purpose as well as differences of style. A palace, a place of worship and a defensive enclosure do not share the same requirements. Their outward forms become clearer when their uses are kept in view.
Nicolae Grigorescu and painting
The Wikipedia biography of Nicolae Grigorescu identifies him as a founder of modern Romanian painting, particularly known for depictions of rural life. His career included church painting and study in France, where the Barbizon movement and painting outdoors influenced his search for new ways of expression. These facts connect religious commissions, international artistic exchange and rural subjects without making them interchangeable.
Looking at a rural scene involves questions about composition, light and the painter’s choice of detail. The subject may concern village life, but a painting remains a made image with a particular point of view. It should be compared with other kinds of evidence when used to discuss social history. Its artistic choices are part of its value, rather than obstacles to remove.
Constantin Brâncuși: form in public space
Wikipedia’s biography of Constantin Brâncuși describes a sculptor associated with modernism whose practice emphasised clear geometric form and the qualities of his materials. At Târgu Jiu, his commemorative ensemble follows an axis through the Table of Silence, the Avenue of Chairs and the Gate of the Kiss to the Endless Column. The source identifies the ensemble as dedicated to Romanian soldiers killed in the First World War.
The relationship between the works matters alongside the form of each sculpture. The route through the ensemble gives movement and distance a place in the experience of the work. Repetition in the column and the placement of the table or gate can be described before they are interpreted. This closes a route from buildings rooted in local craft to modern sculpture in a city, while leaving each subject its own history and visual language.